
Six Senses London has landed
The hotel sits within the Edwardian landmark whose redevelopment has cost an estimated £1.5bn, including the purchase price of the original Whiteley’s building. For myself and the many neighbours who lived through the constant rattling and drilling for years, the whispers that a new Six Senses would be taking up residence in a quarter of the building has been the light at the end of the tunnel.


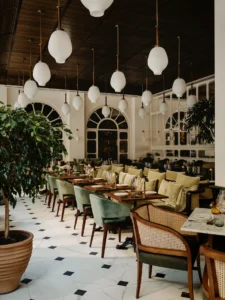
Walk through the entrance – past racing-green and white tiles, crushed velvet sofas with rattan and teak backs, pendulum lights creating a cosy, conservatory feel with a view on to the courtyard – and it’s the heavy-handed opulence typical of most luxury hotels that is conspicuously absent. There’s no effort to make you feel like the only person in the building. Only the famous Whiteley’s staircase and the external facade remain from the original structure; everything else has been rebuilt. Painstakingly restored in a factory in Devon, the staircase is now the centrepiece connecting the ground-floor restaurant and bar to the first-floor members’ club.
The Whiteley connection runs deeper than architecture. William Whiteley, “the universal provider” to Queen Victoria in the late 19th century, was an innovator who transformed shopping from transaction into experience. He employed personal shoppers, built a theatre and restaurants, and even bought farmland south-west of London to grow food, which he also pickled and preserved himself. “These are all lovely old stories,” Yarnell says. “I’ve been digging around the Westminster archives, all the books and magazines from the period.”


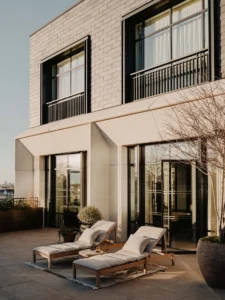
The designers, New York-based AvroKo, have combined art deco with post-Victorian aesthetics, drawing inspiration from Whiteley’s visits to the Great Exhibition at Crystal Palace in 1851. The result is colourful, layered, light and airy rather than ostentatious. Pale duck-egg-blue chairs sit on blond oak floors, with Berber-style thick woollen rugs and burnt-orange bed throws giving a sense of warmth. Door handles on dark wooden deco-inspired cupboards and wardrobes are shaped like little gold hands. Baths are often round, generous in size, and the larger suites feature separate mini wet rooms, with Brooklyn apothecary-style ceramic-tiled walls in springlike pastels and Crittall-style glass screens with patterned thick curtains for optional privacy from your fellow guest. The Whiteley Suite on the top floor, with two king bedrooms, marble bathrooms and a large, chef-worthy kitchen comes with a terrace that occupies a third of the length of the building and is landscaped with trees and copious sun loungers. Even the smaller rooms feel spacious, and with a full 30 of them boasting large terraces, there’s a sense of more square footage than you actually have.
Read the full article: www.ft.com